BIM school building model
A three-storey school building developed in Revit, with technical documentation and Twinmotion visualisation.
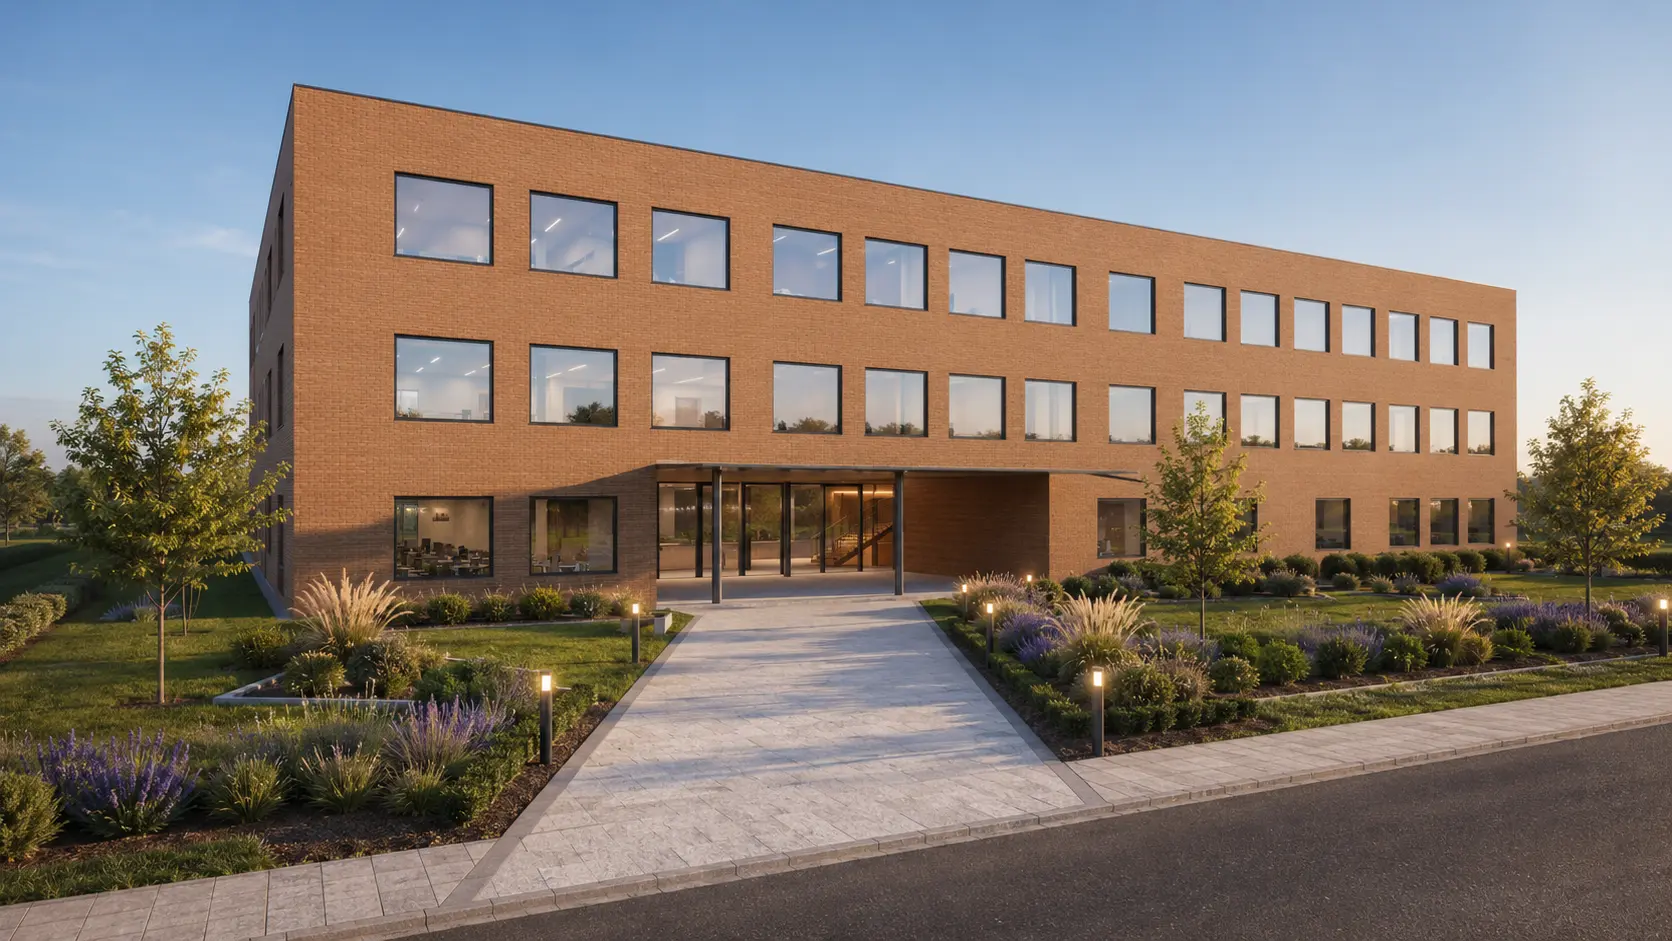
The covered entrance creates a recognisable arrival point and links the exterior with internal circulation.
Brick adds warmth while the regular window grid communicates the modular organisation of the school spaces.
The pedestrian approach, low planting and discreet lighting shape a safe and welcoming school forecourt.
One model, two modes of communication
The three-storey school concept is organised around a generous internal courtyard. The Revit model provides one source for plans, sections, elevations and details, while Twinmotion adds materials, light, planting and context.
Independent BIM modelling and technical drawings in Revit, followed by refinement and visualisation in Twinmotion.
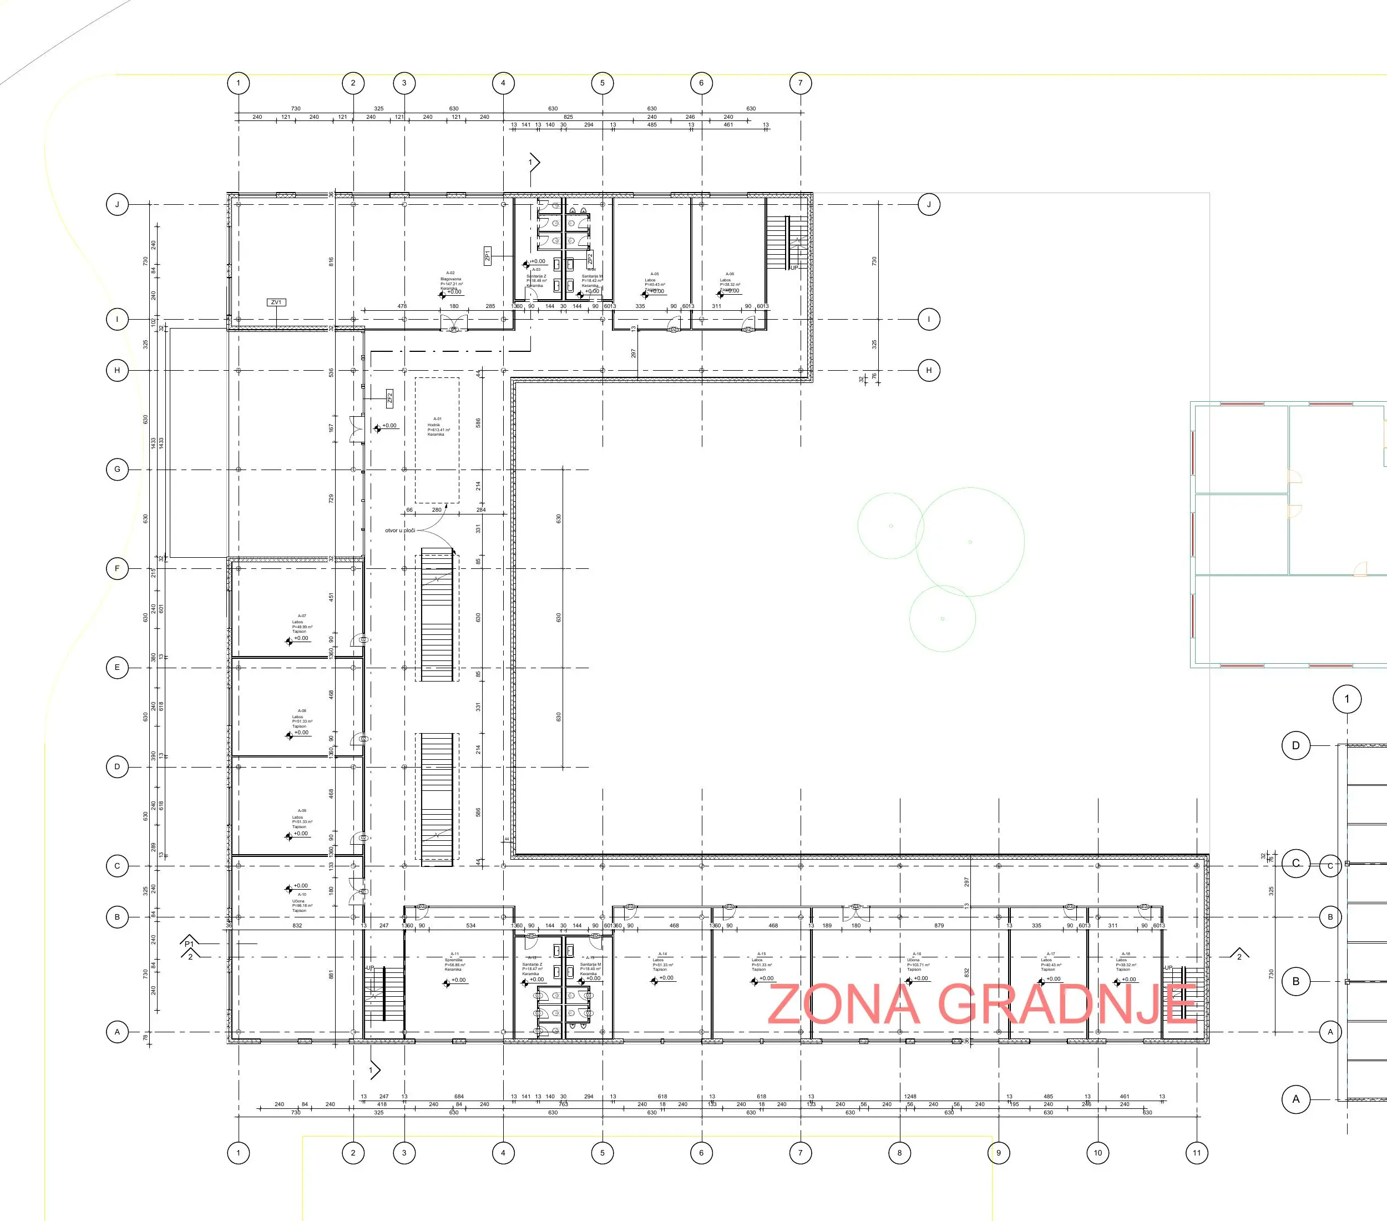
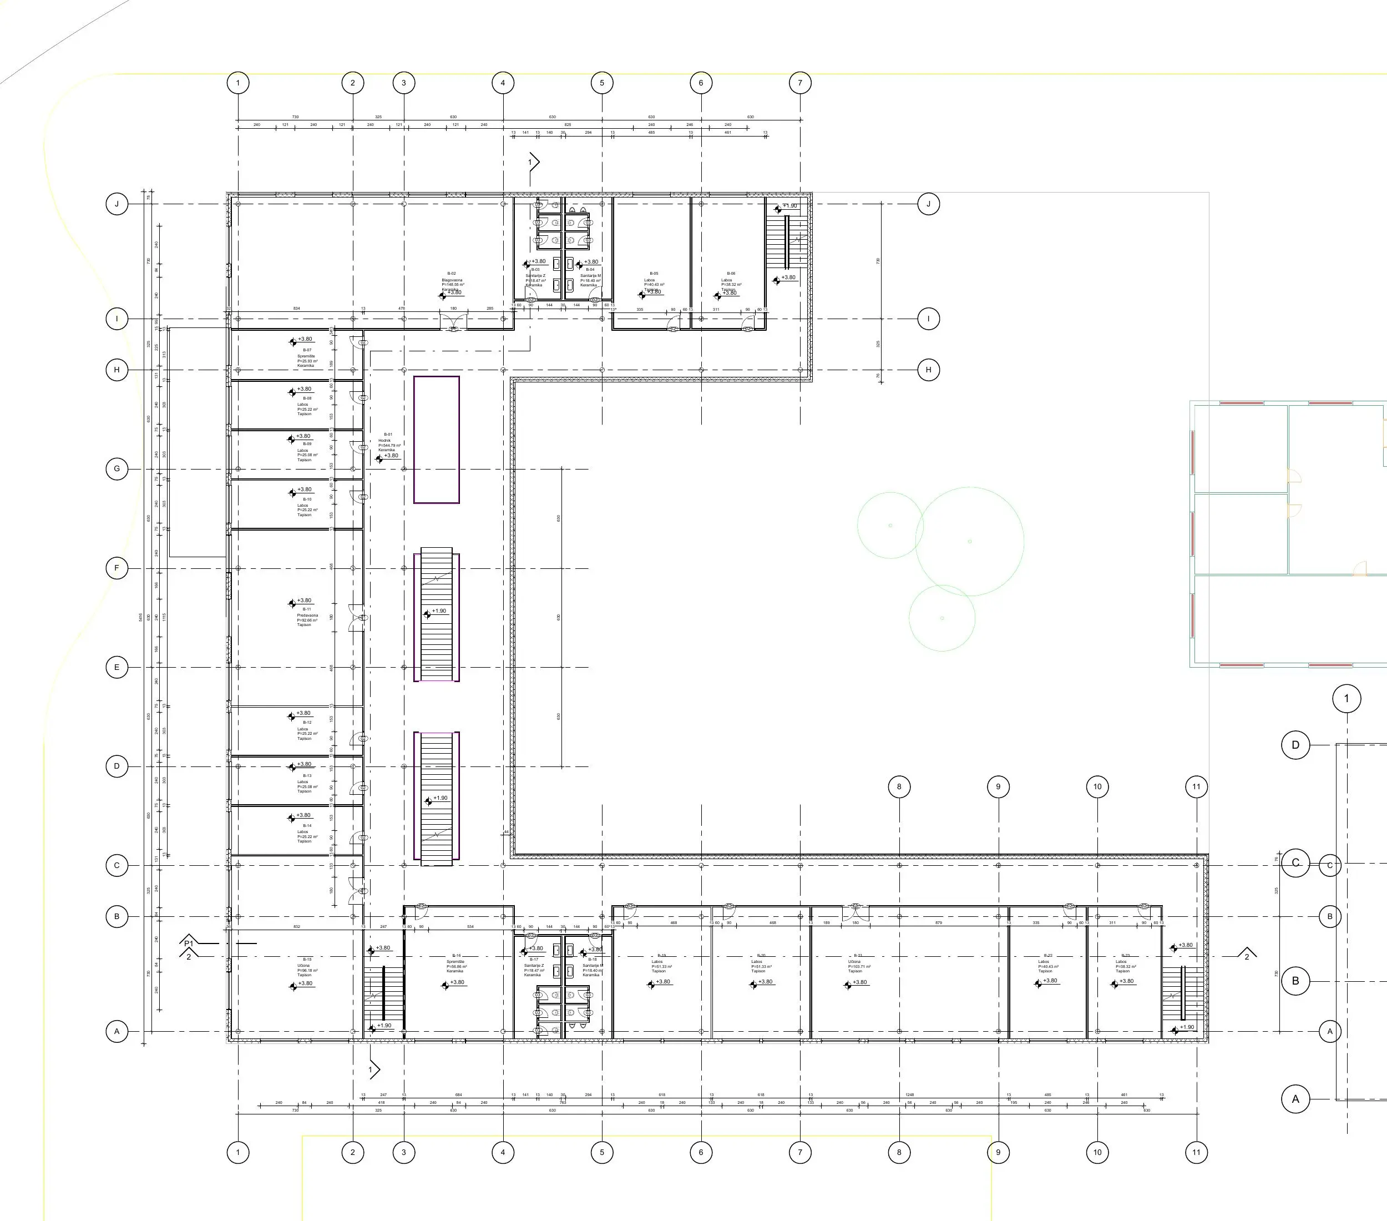
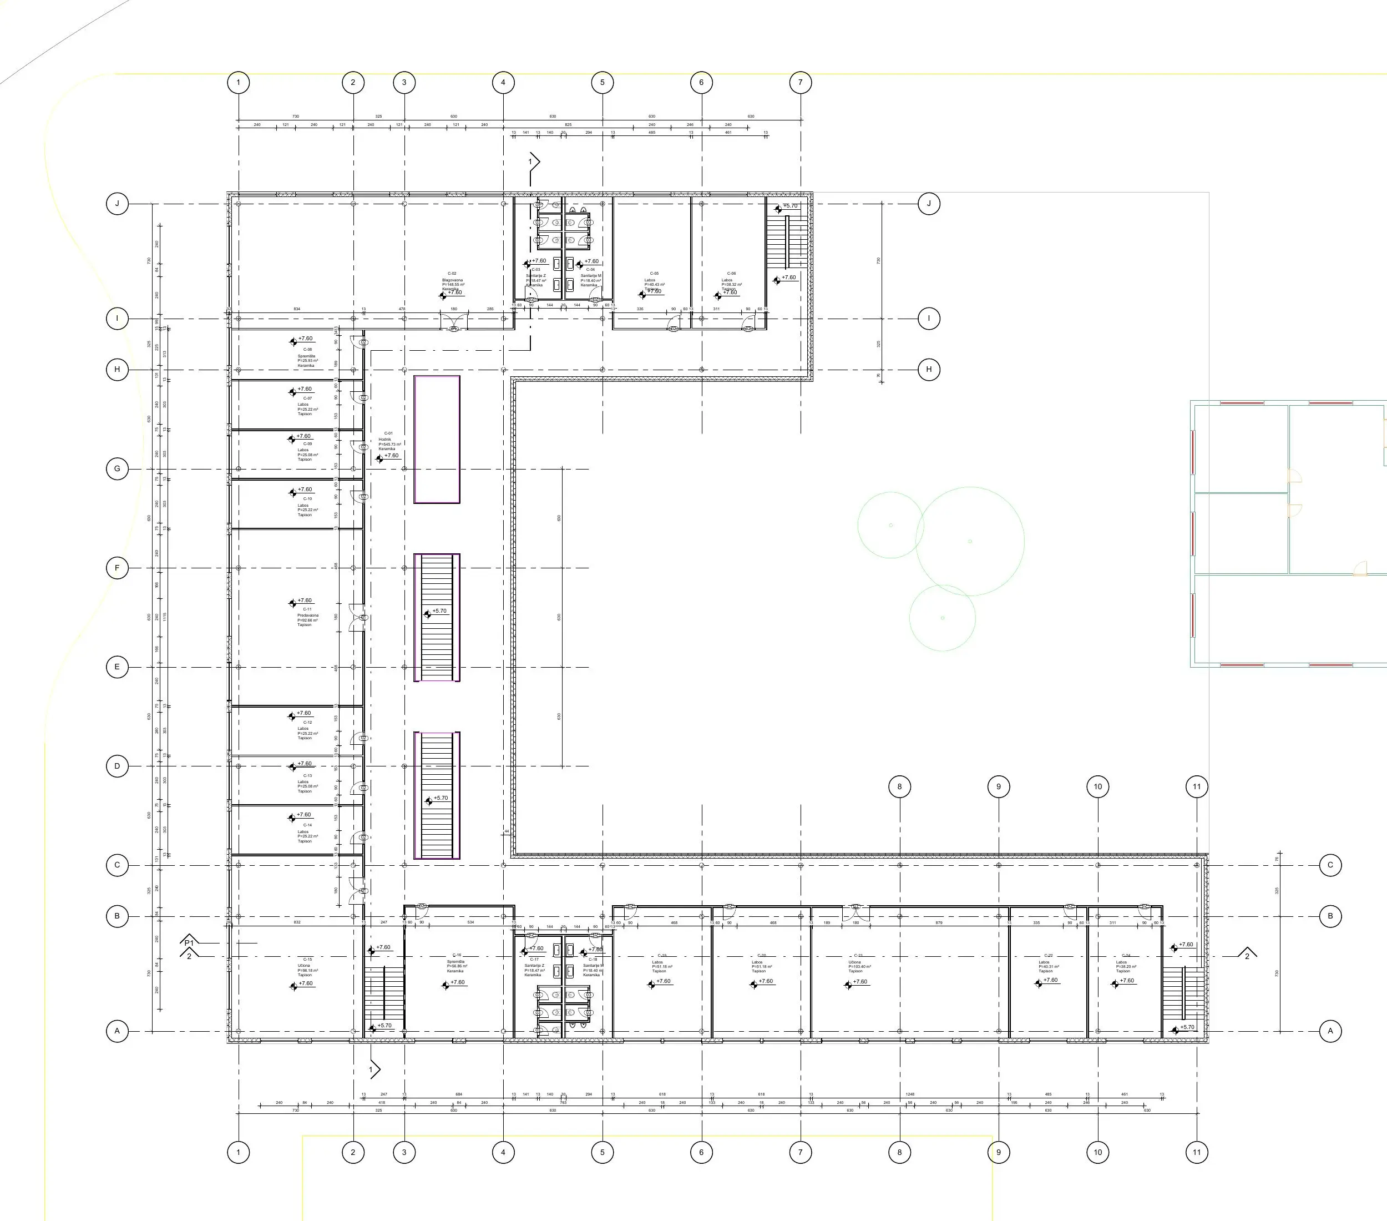
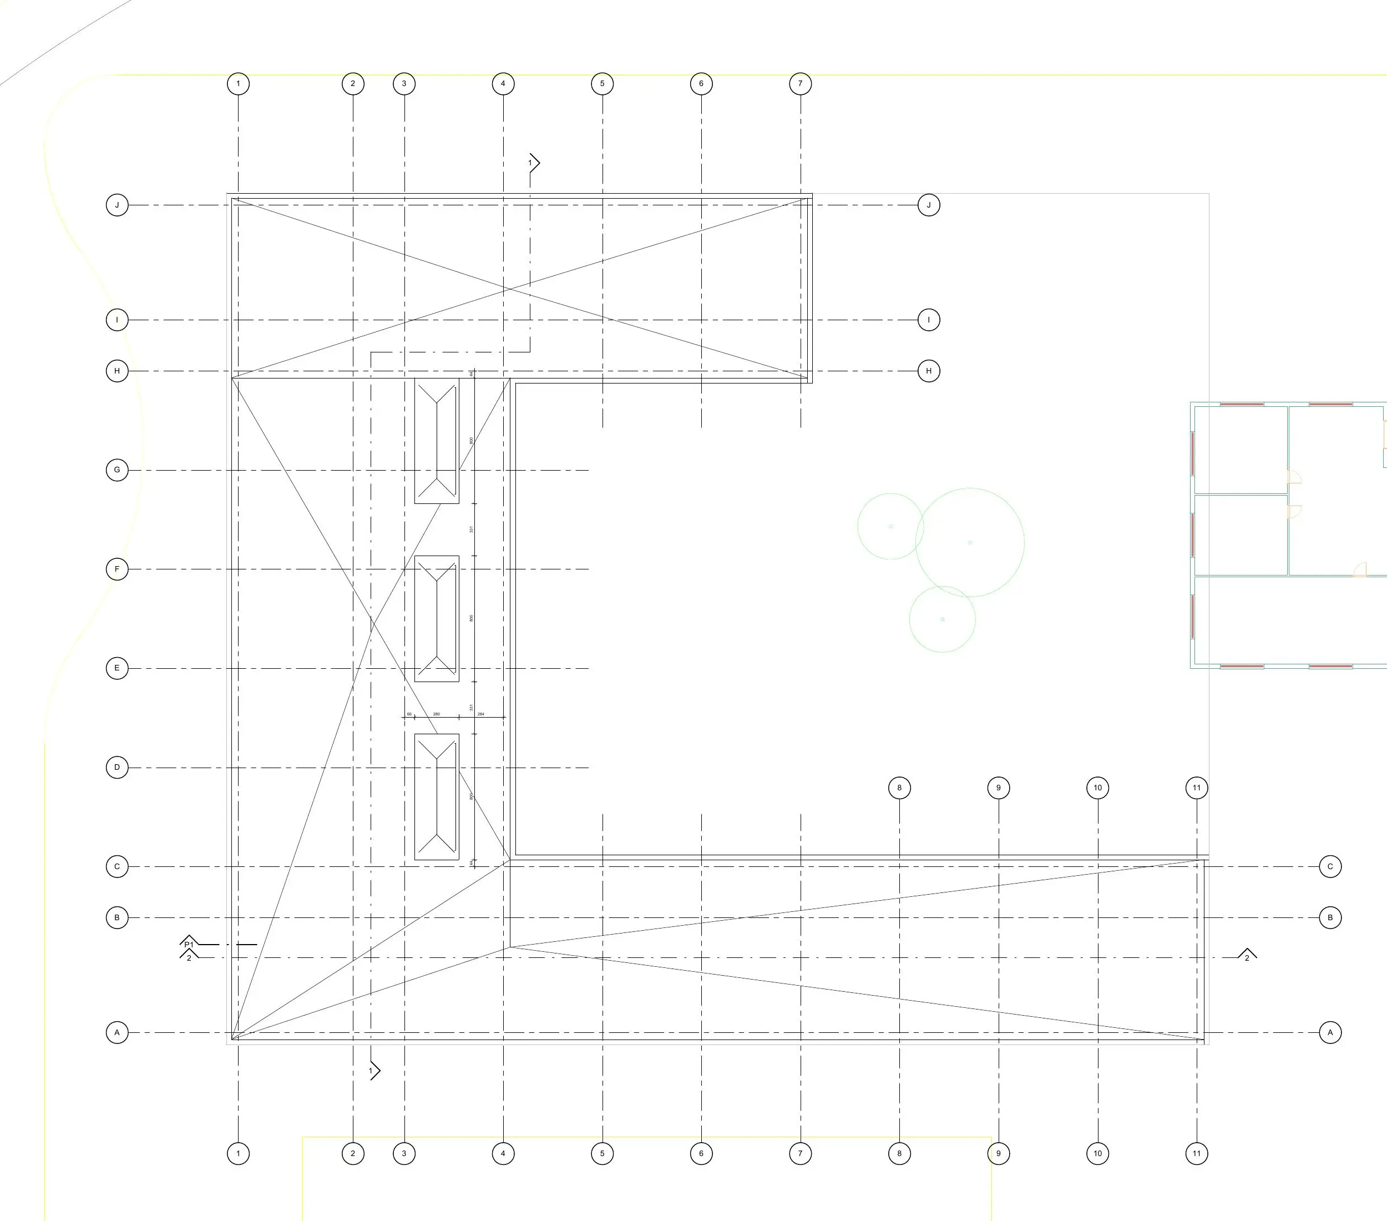
Explore the floor-by-floor organisation
Choose a view, zoom using the controls or mouse wheel, then drag to inspect details.
A model developed into technical drawings
Sections verify vertical relationships, elevations show the opening rhythm, and the detail develops a functional unit.
Verification of floor heights, structure and circulation.
Opening rhythm, massing, entrances and relationship to the site.
Functional organisation, partitions, fixtures and dimensions.
Workflow
Revit → Documentation → Twinmotion
- 01Concept and model organisation
- 02BIM modelling in Revit
- 032D technical documentation
- 04Refinement and Twinmotion visualisation