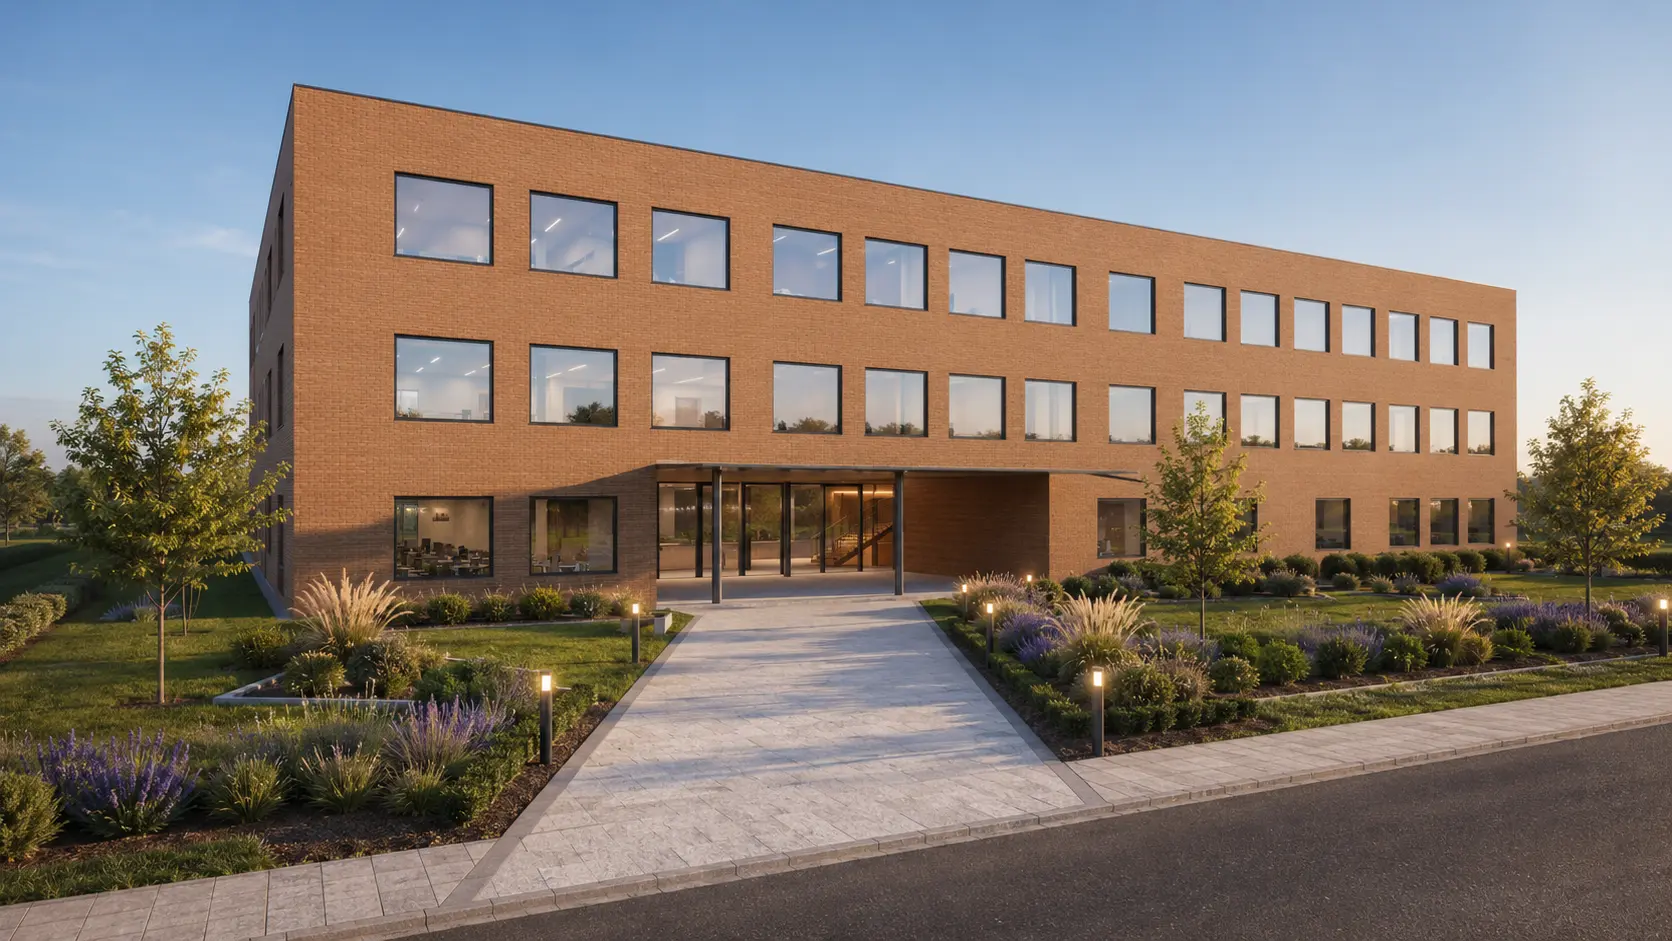
 BIM / EDU
Educational building · concept
BIM school building model
A three-storey school building developed in Revit, with technical documentation and Twinmotion visualisation.
- Autodesk Revit
- Twinmotion
- 3 above-ground floors
Two independent concept projects demonstrate an integrated 2D → 3D workflow. They do not represent built work or projects for a real client.
BIM / EDUA three-storey school building developed in Revit, with technical documentation and Twinmotion visualisation.
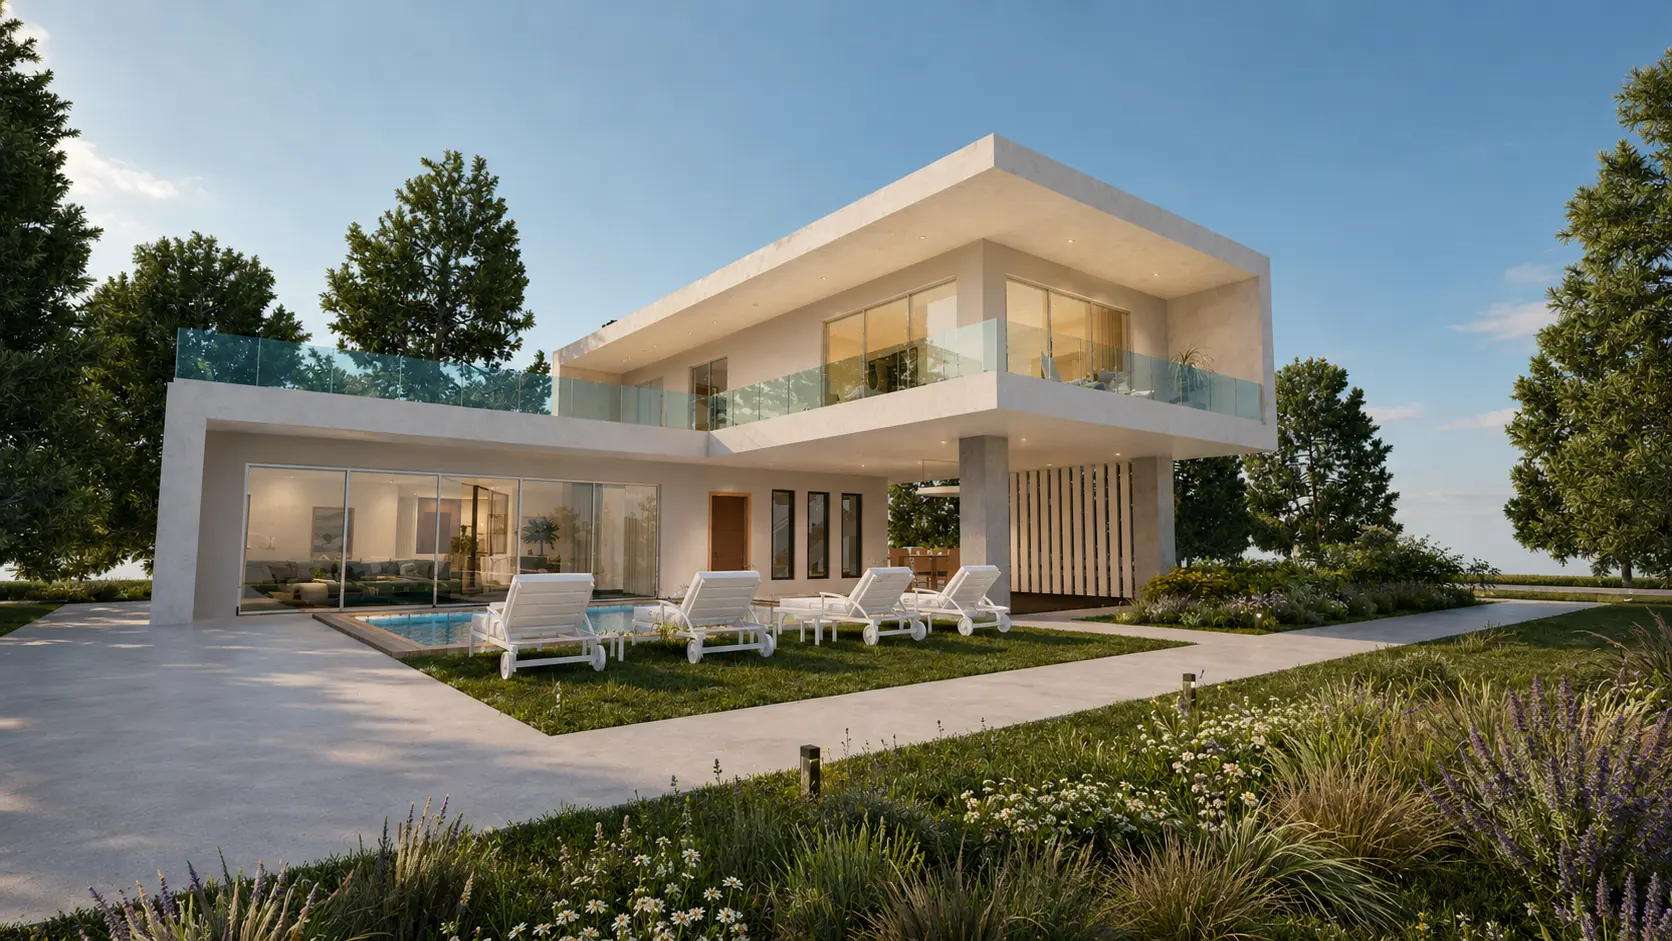 BIM / RES
A two-storey residential BIM concept with a pool, technical drawings and five 3D visualisations.
Each project is developed as one connected process: spatial concept, structured Revit model, technical views and Twinmotion presentation. Project facts are limited to information confirmed in the brief.