Contemporary family villa
A two-storey residential BIM concept with a pool, technical drawings and five 3D visualisations.
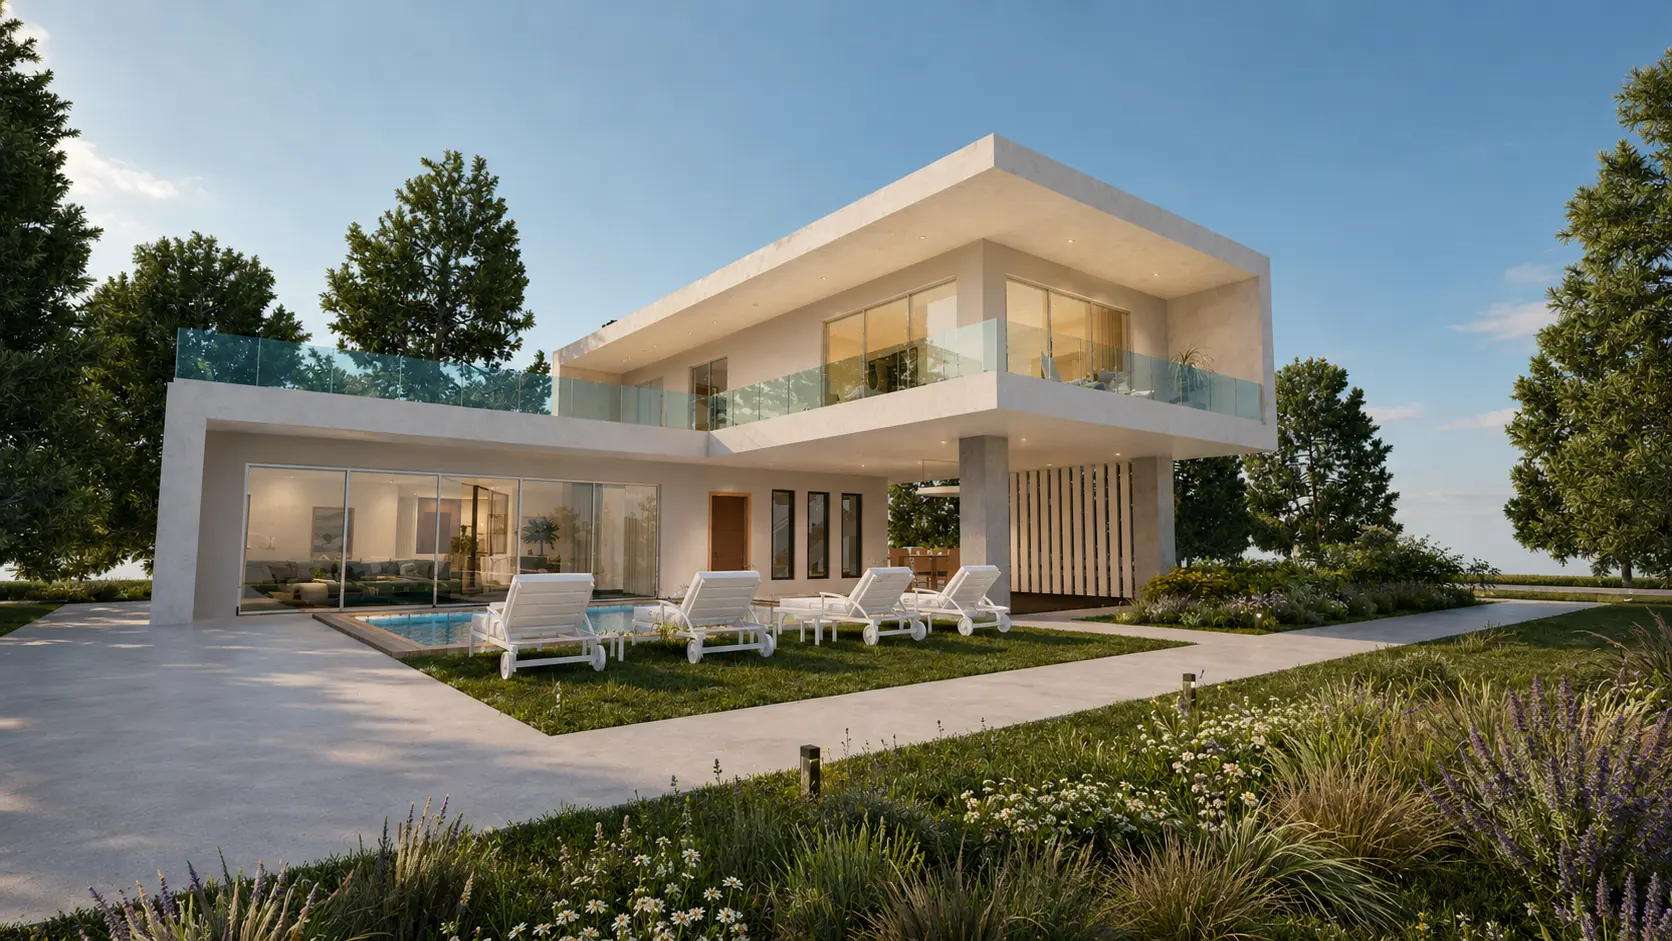
The projecting upper volume shelters part of the terrace and creates a distinctive contemporary profile.
Water, terrace and large glazed surfaces visually extend the living space into the garden.
The screens filter views and sunlight while adding warmth to the white volumes.
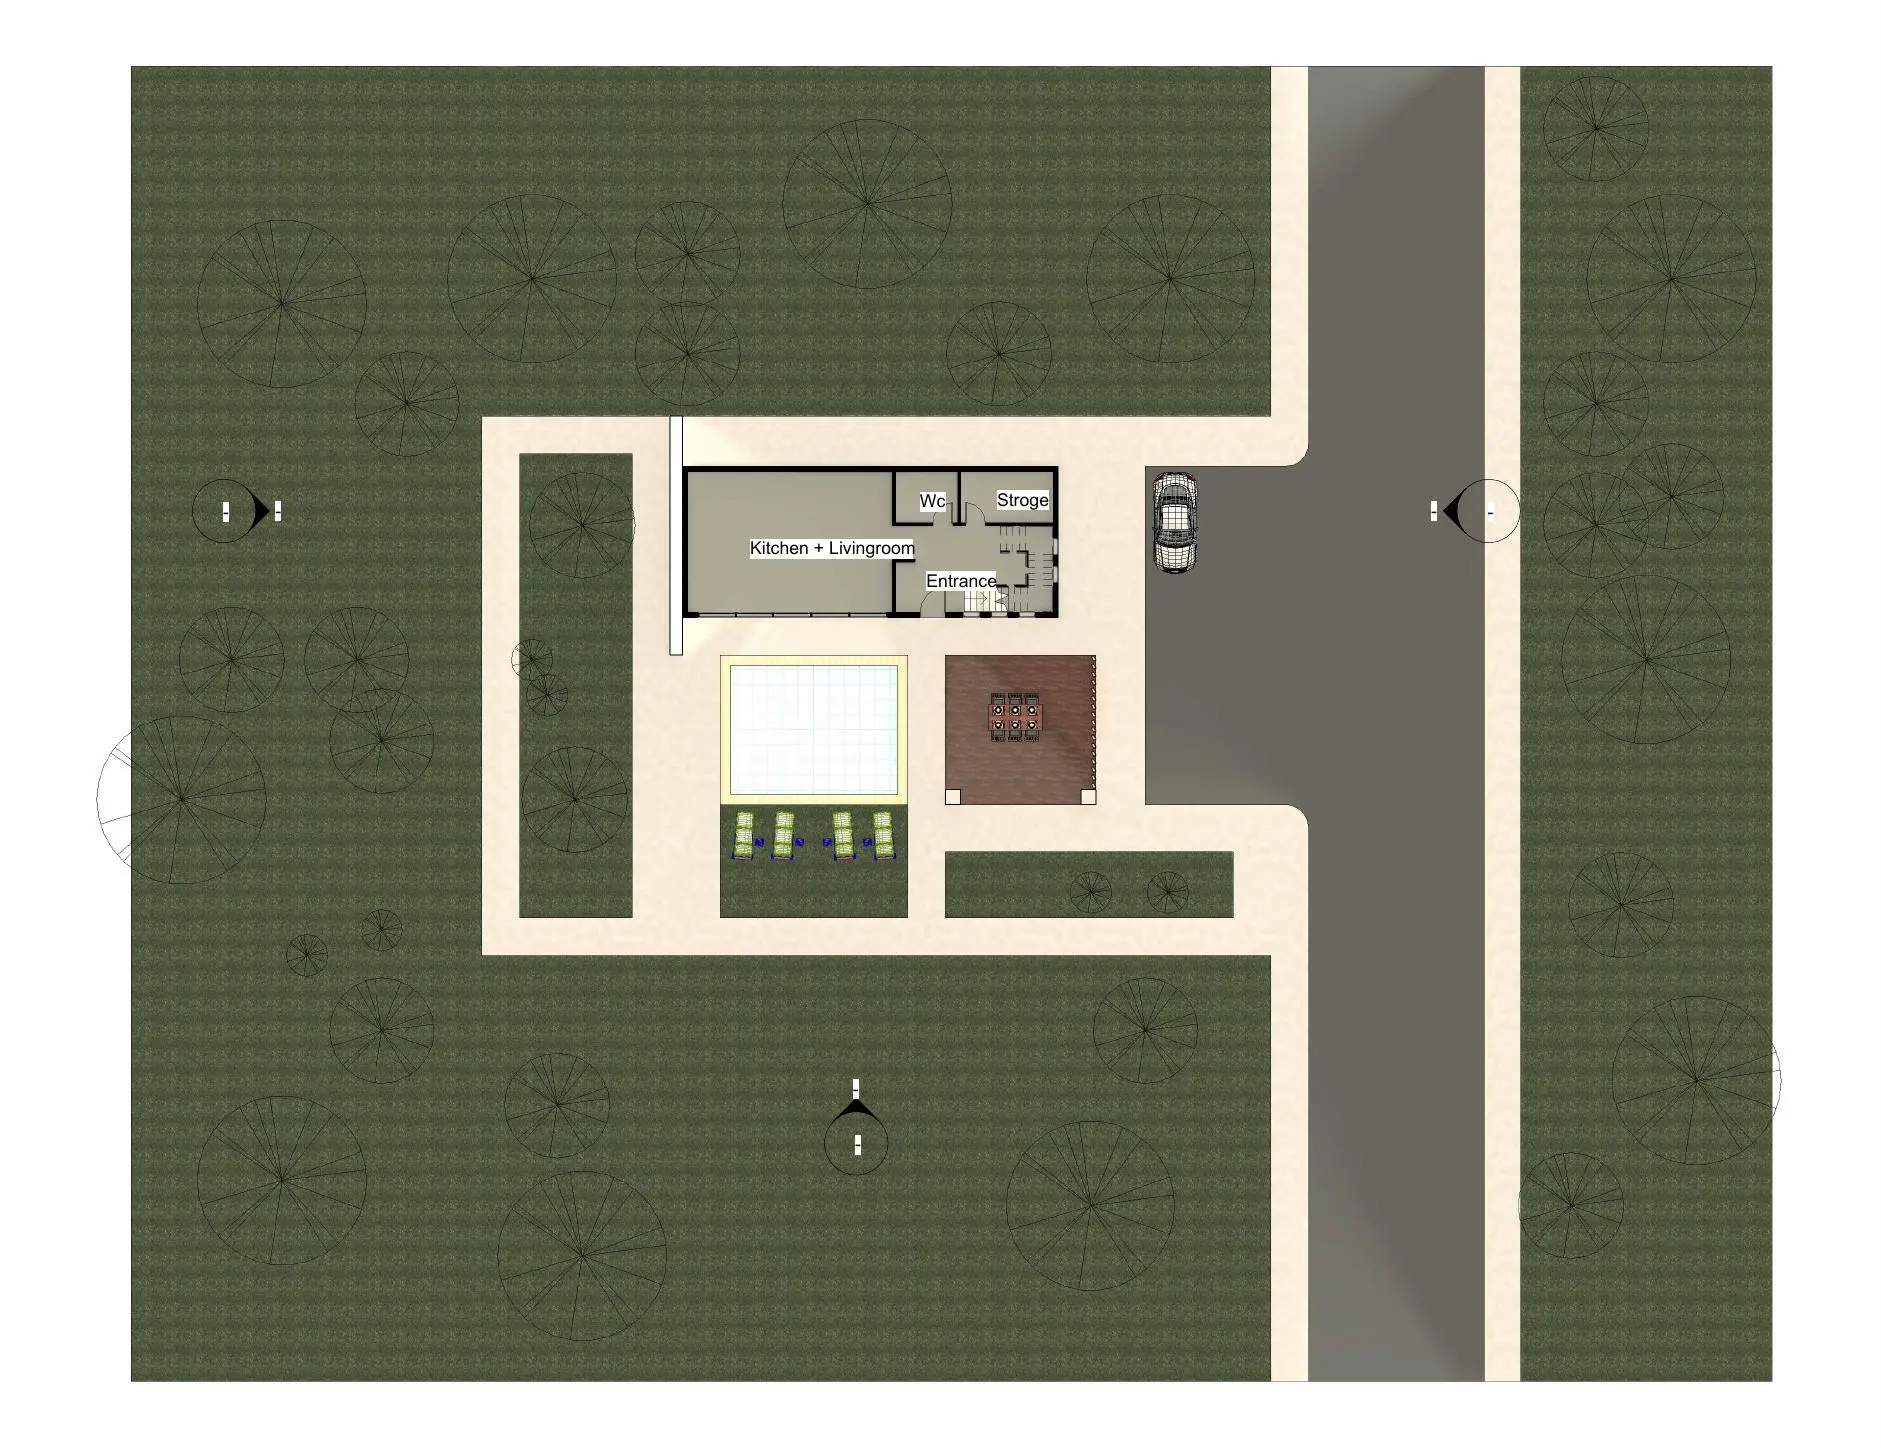
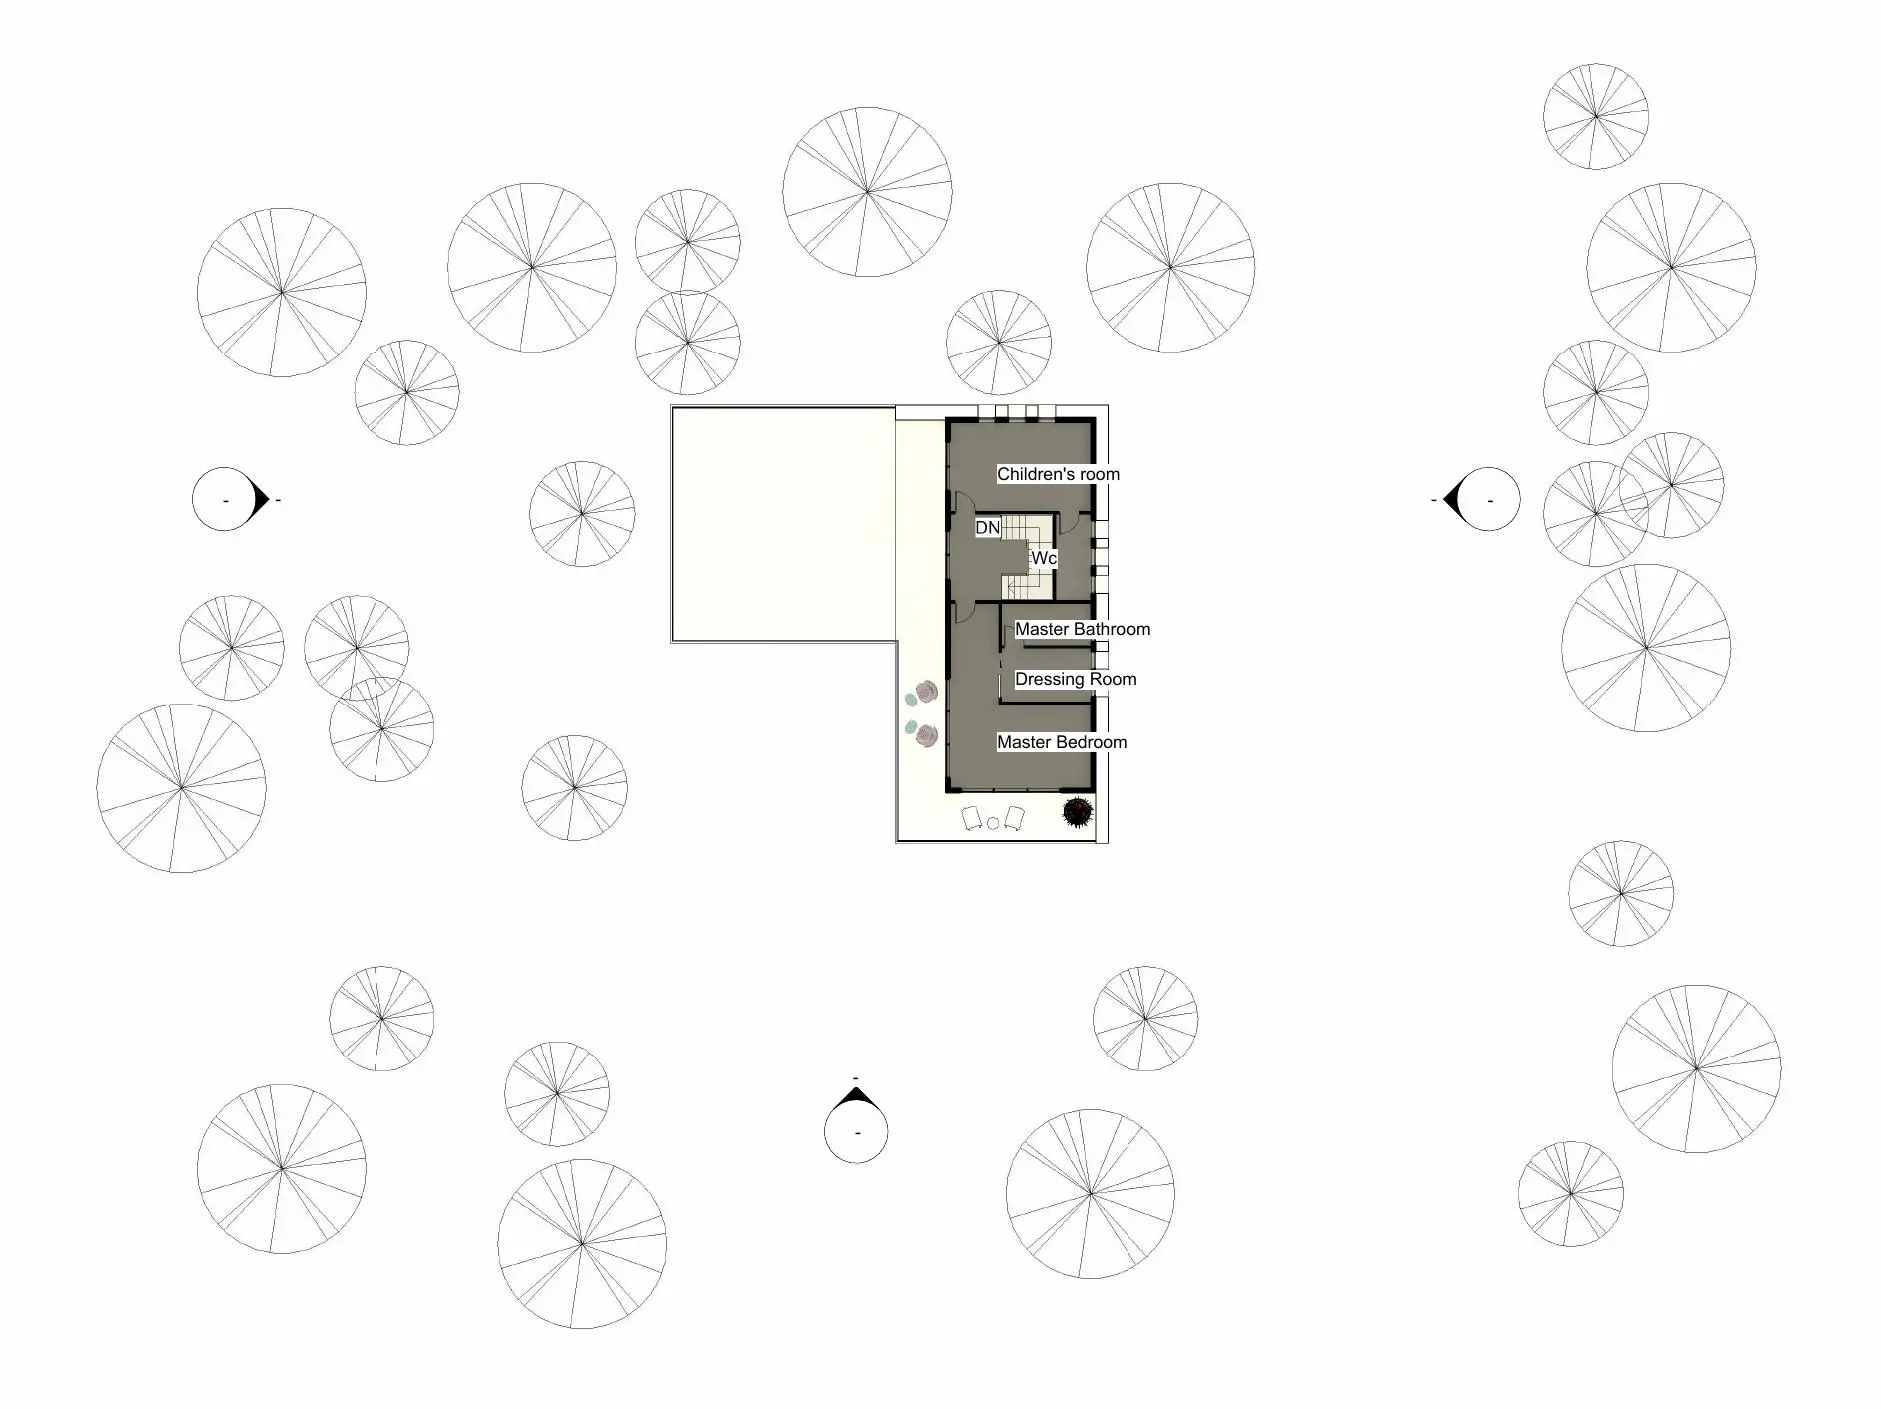
A clear relationship between public, private and outdoor space
The ground floor is an open living zone connected with the terrace and pool, while bedrooms occupy the upper floor. Clean white volumes, large glazed surfaces and timber elements shape the contemporary residential character.
Independent BIM model, technical views and 3D studies in Revit, followed by visual refinement in Twinmotion.
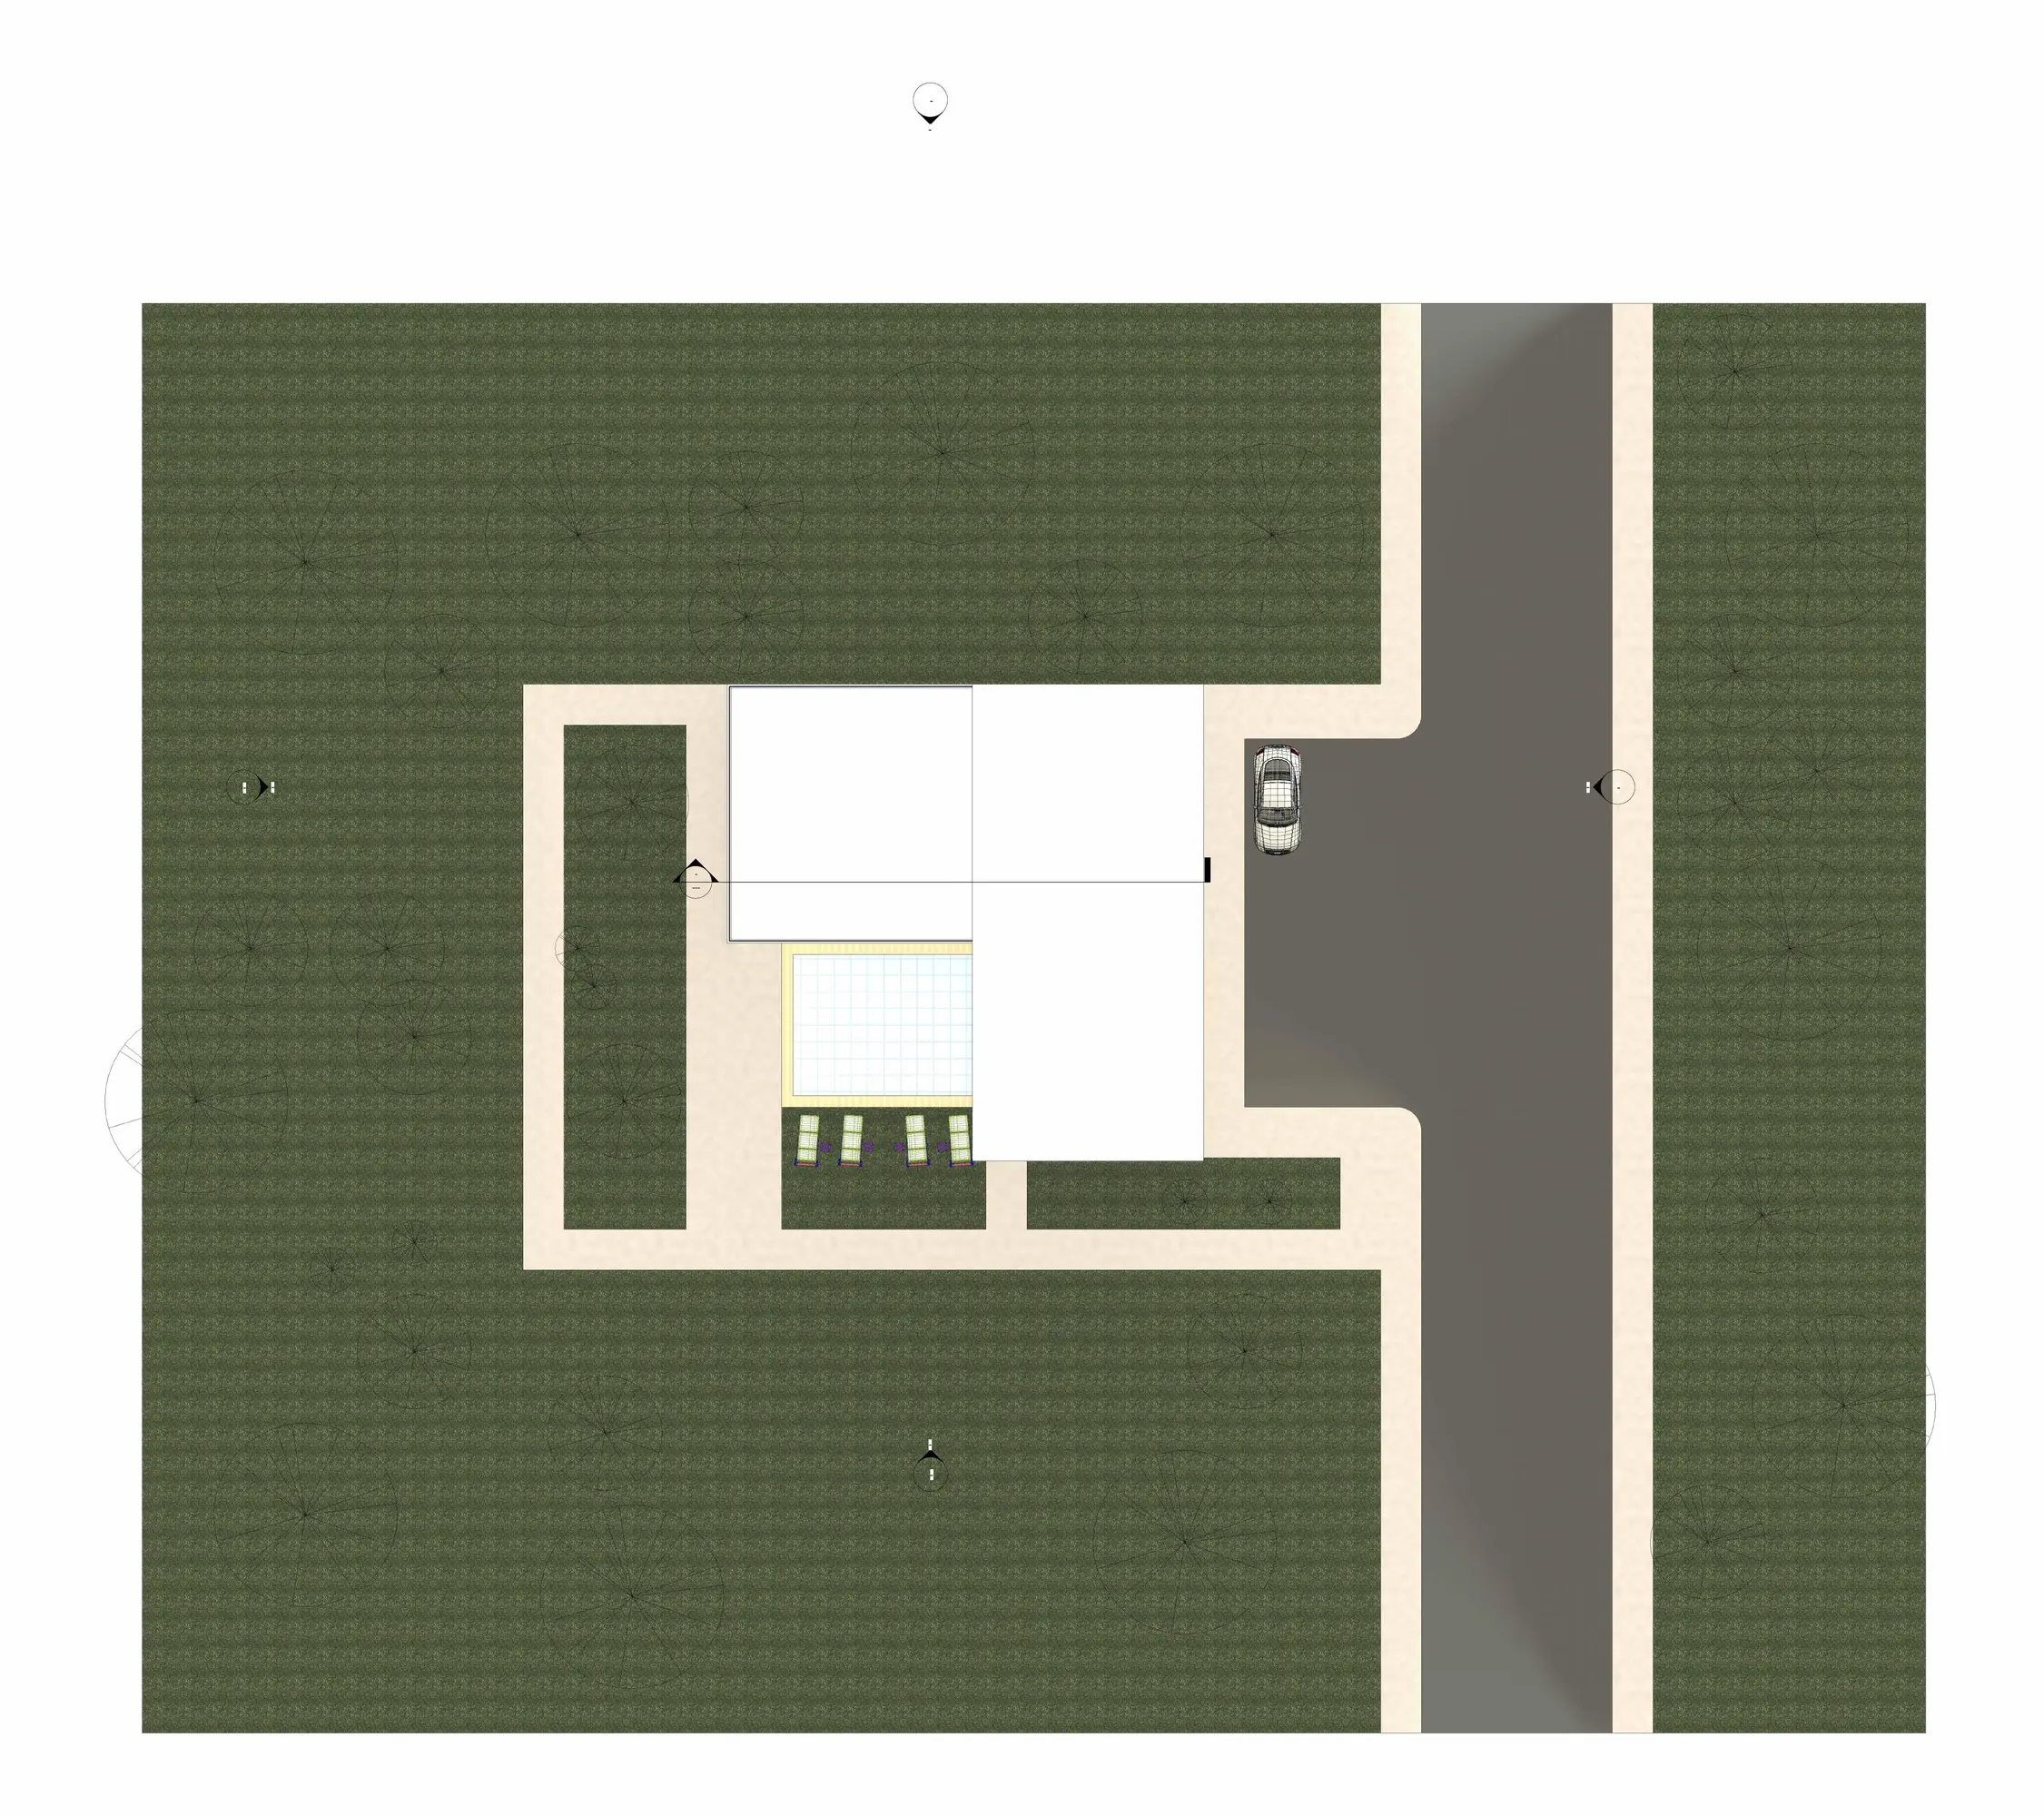
Explore the spatial organisation
Choose a view, zoom using the controls or mouse wheel, then drag to inspect details.
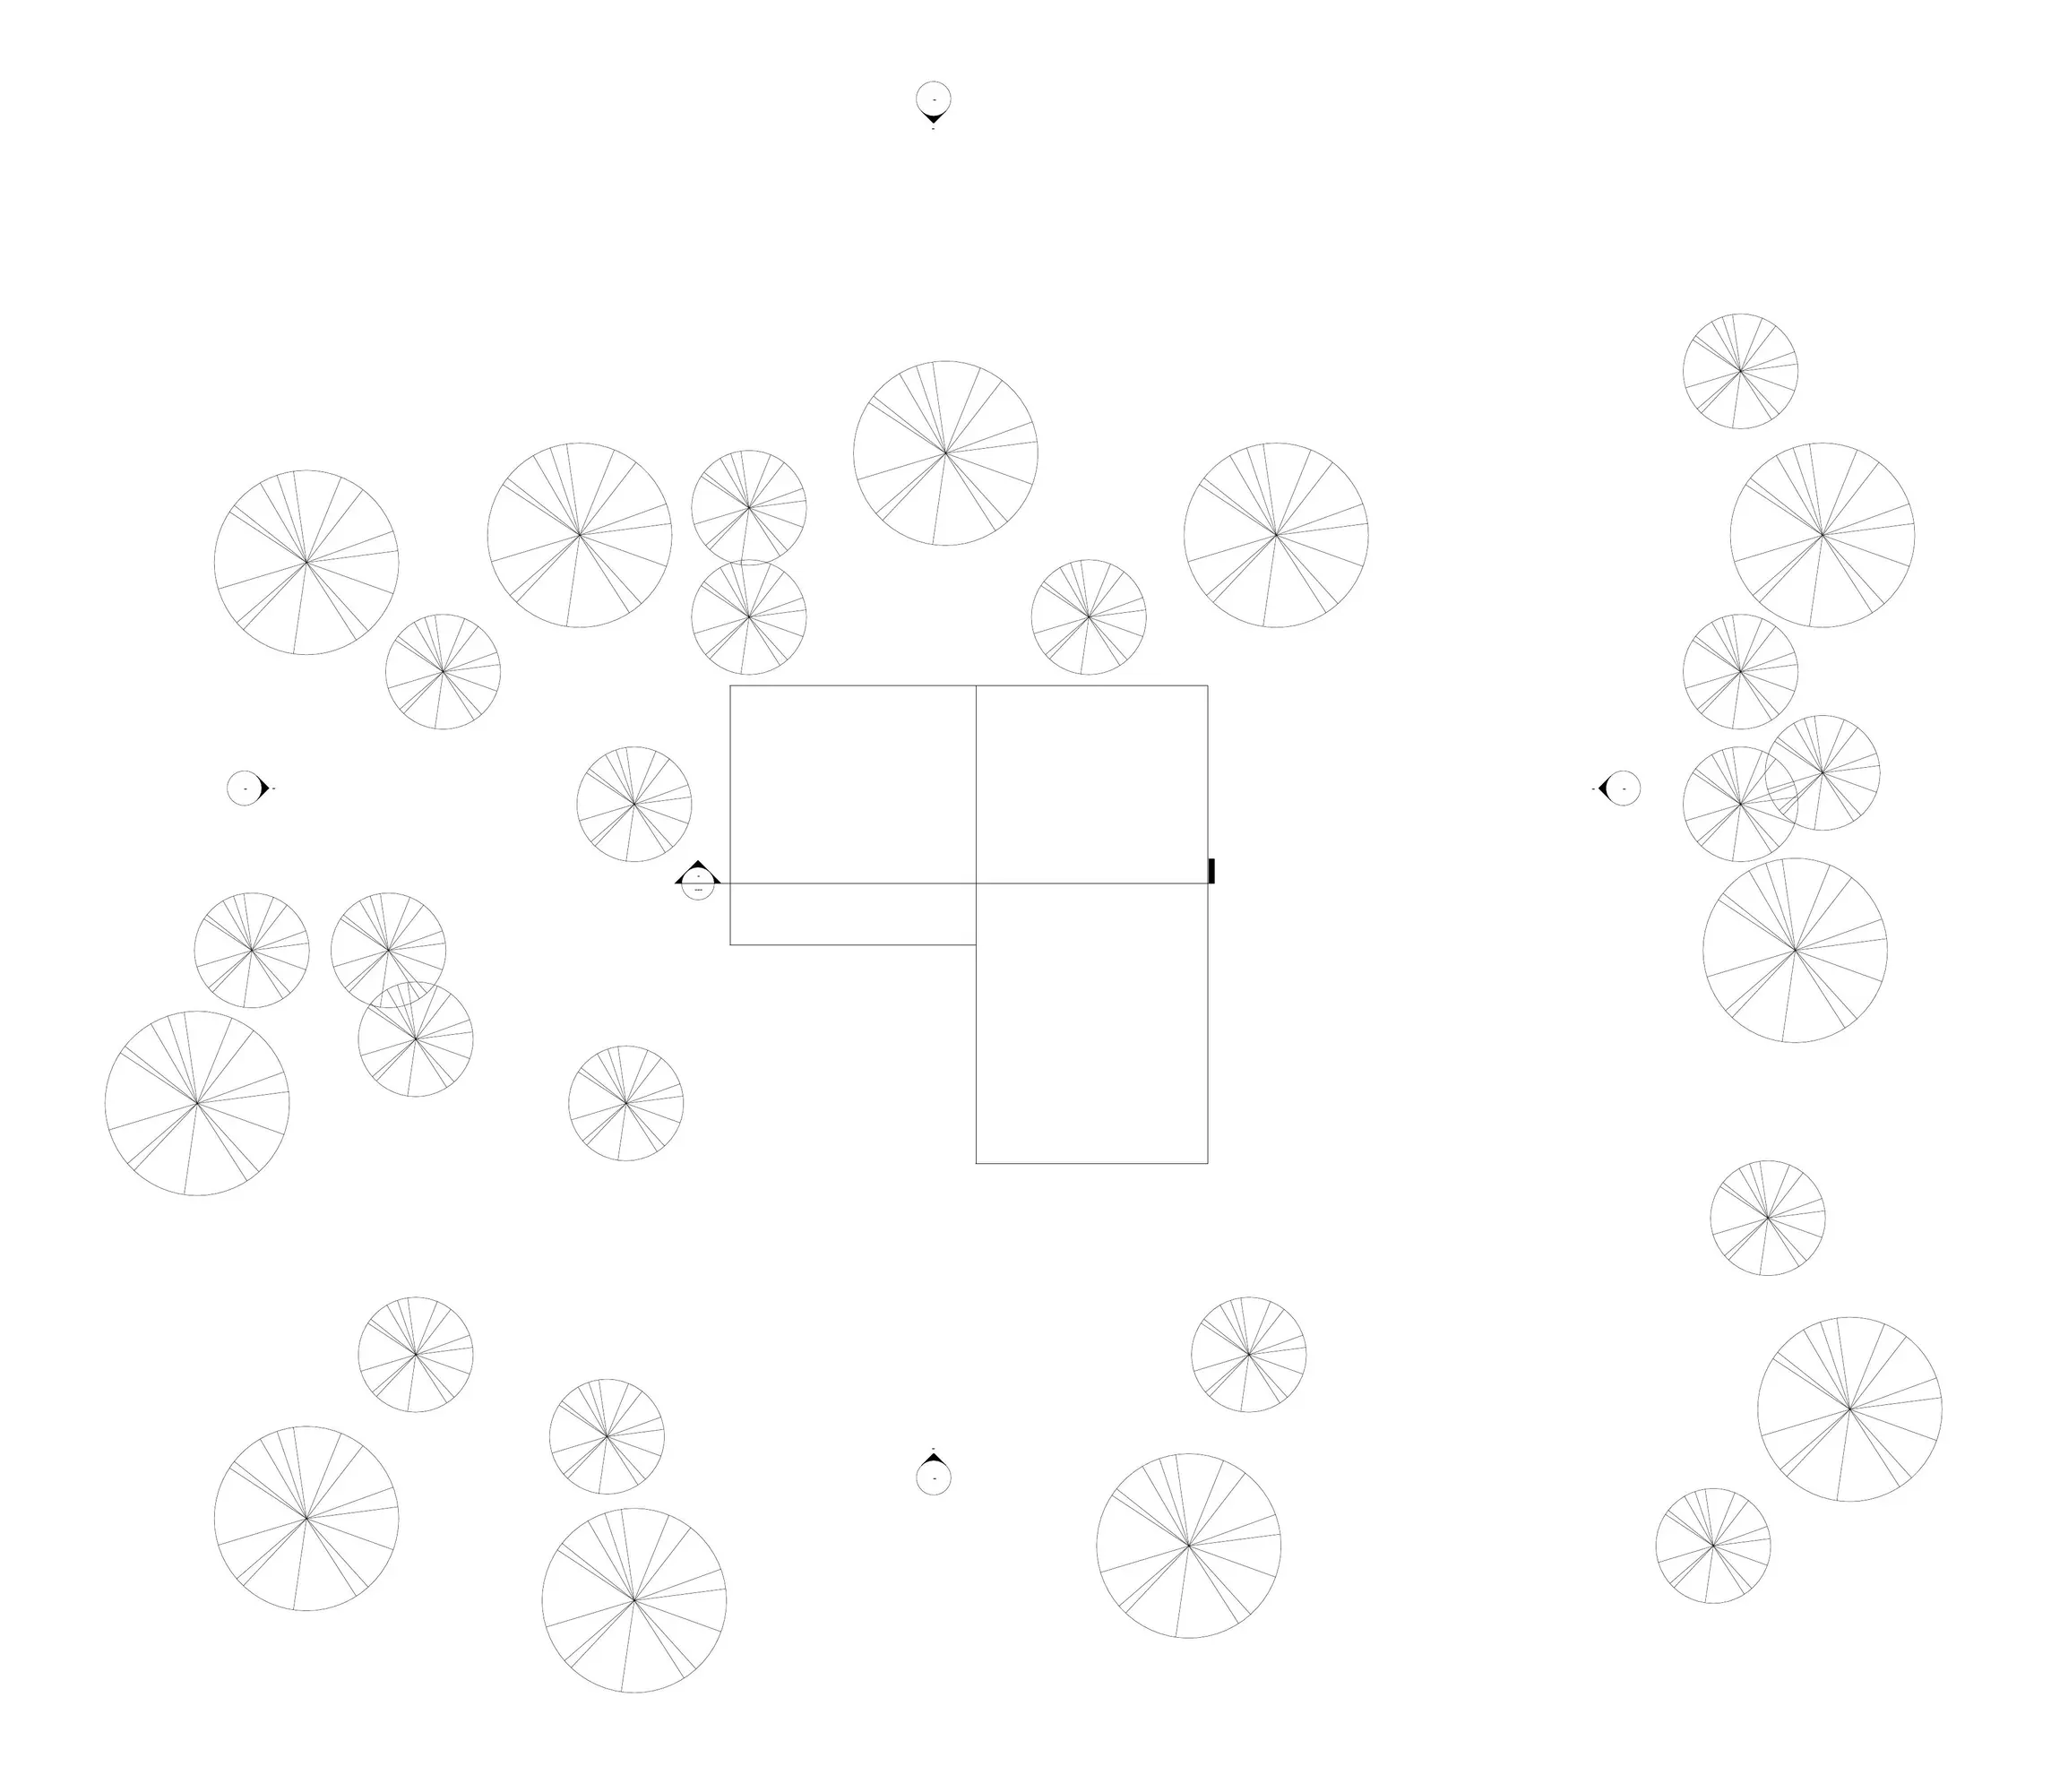
The volume checked from every direction
Four elevations show the relationship of solid and glazed surfaces, while the section explains vertical organisation.
Arrival side and relationship to the road.
Street-facing volume, entrance and privacy.
Living spaces opening towards the garden and pool.
Relationship of solid surfaces, openings and vegetation.
Two levels, staircase, structure and room heights.
Five views, one complete picture
From the complete site to poolside and arrival views.
Workflow
Revit → Documentation → Twinmotion
- 01Spatial concept and site relationship
- 02BIM modelling in Revit
- 03Technical views and documentation
- 04Twinmotion visualisation